Save
Ask
Tour
Hide
Share
$875,000
15 Days On Site

56 Rockdale
Lynn, MA 01904

For Sale|Single Family Residence|Active
3
Beds
2
Total Baths
2
Full Baths
1,942
SqFt
$451
/SqFt
1900
Built
County:
Essex
56 Rockdale56 Rockdale56 Rockdale56 Rockdale
Save
Ask
Tour
Hide
Share

Mortgage Calculator

Monthly Payment (Est.)

Enter an interest rate to see your estimated monthly payment.
Calculator powered by Showcase IDX, a Constellation1 Company. Copyright ©2026 Information is deemed reliable but not guaranteed.

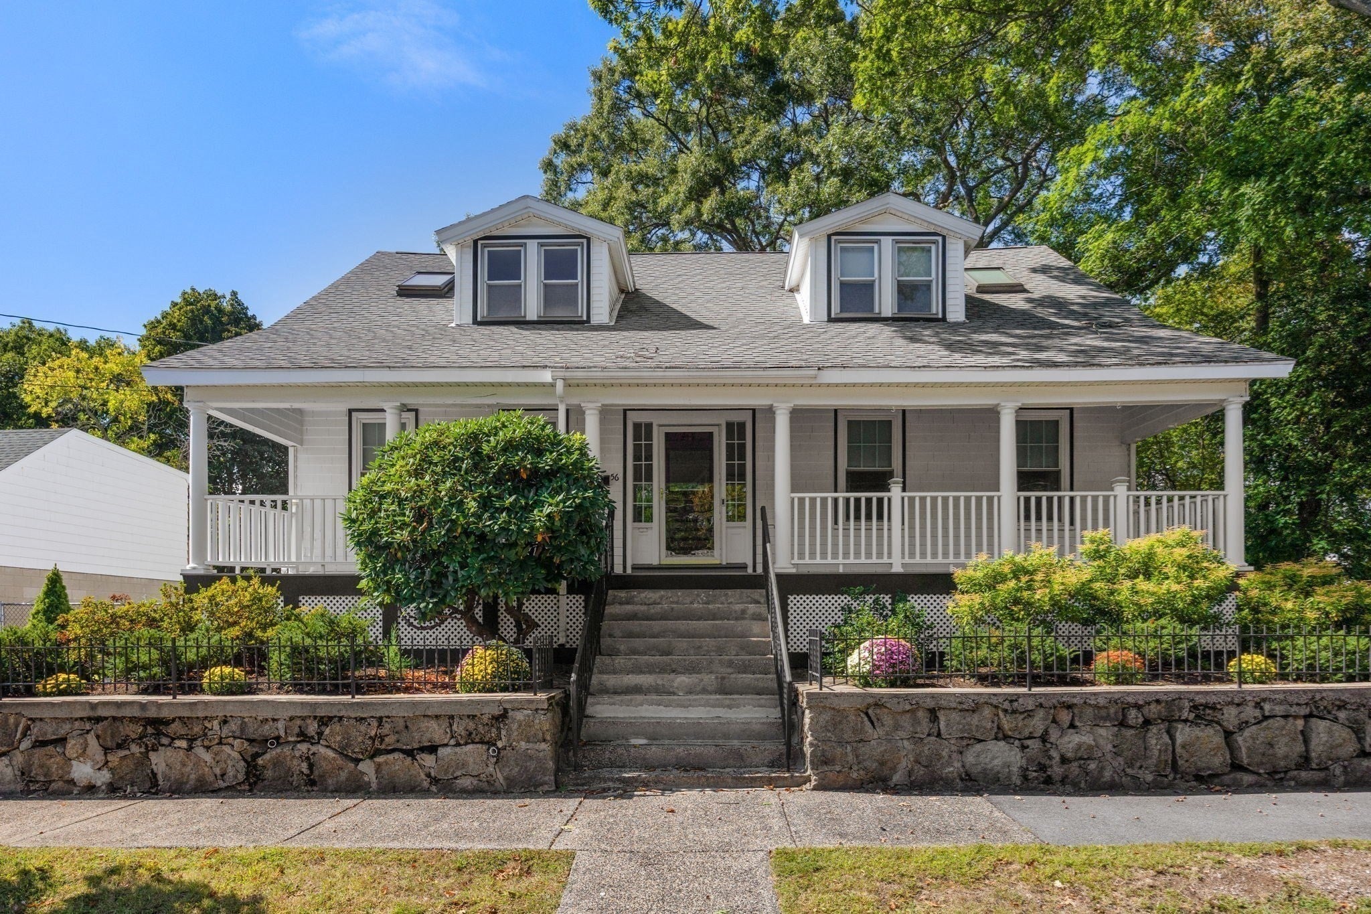
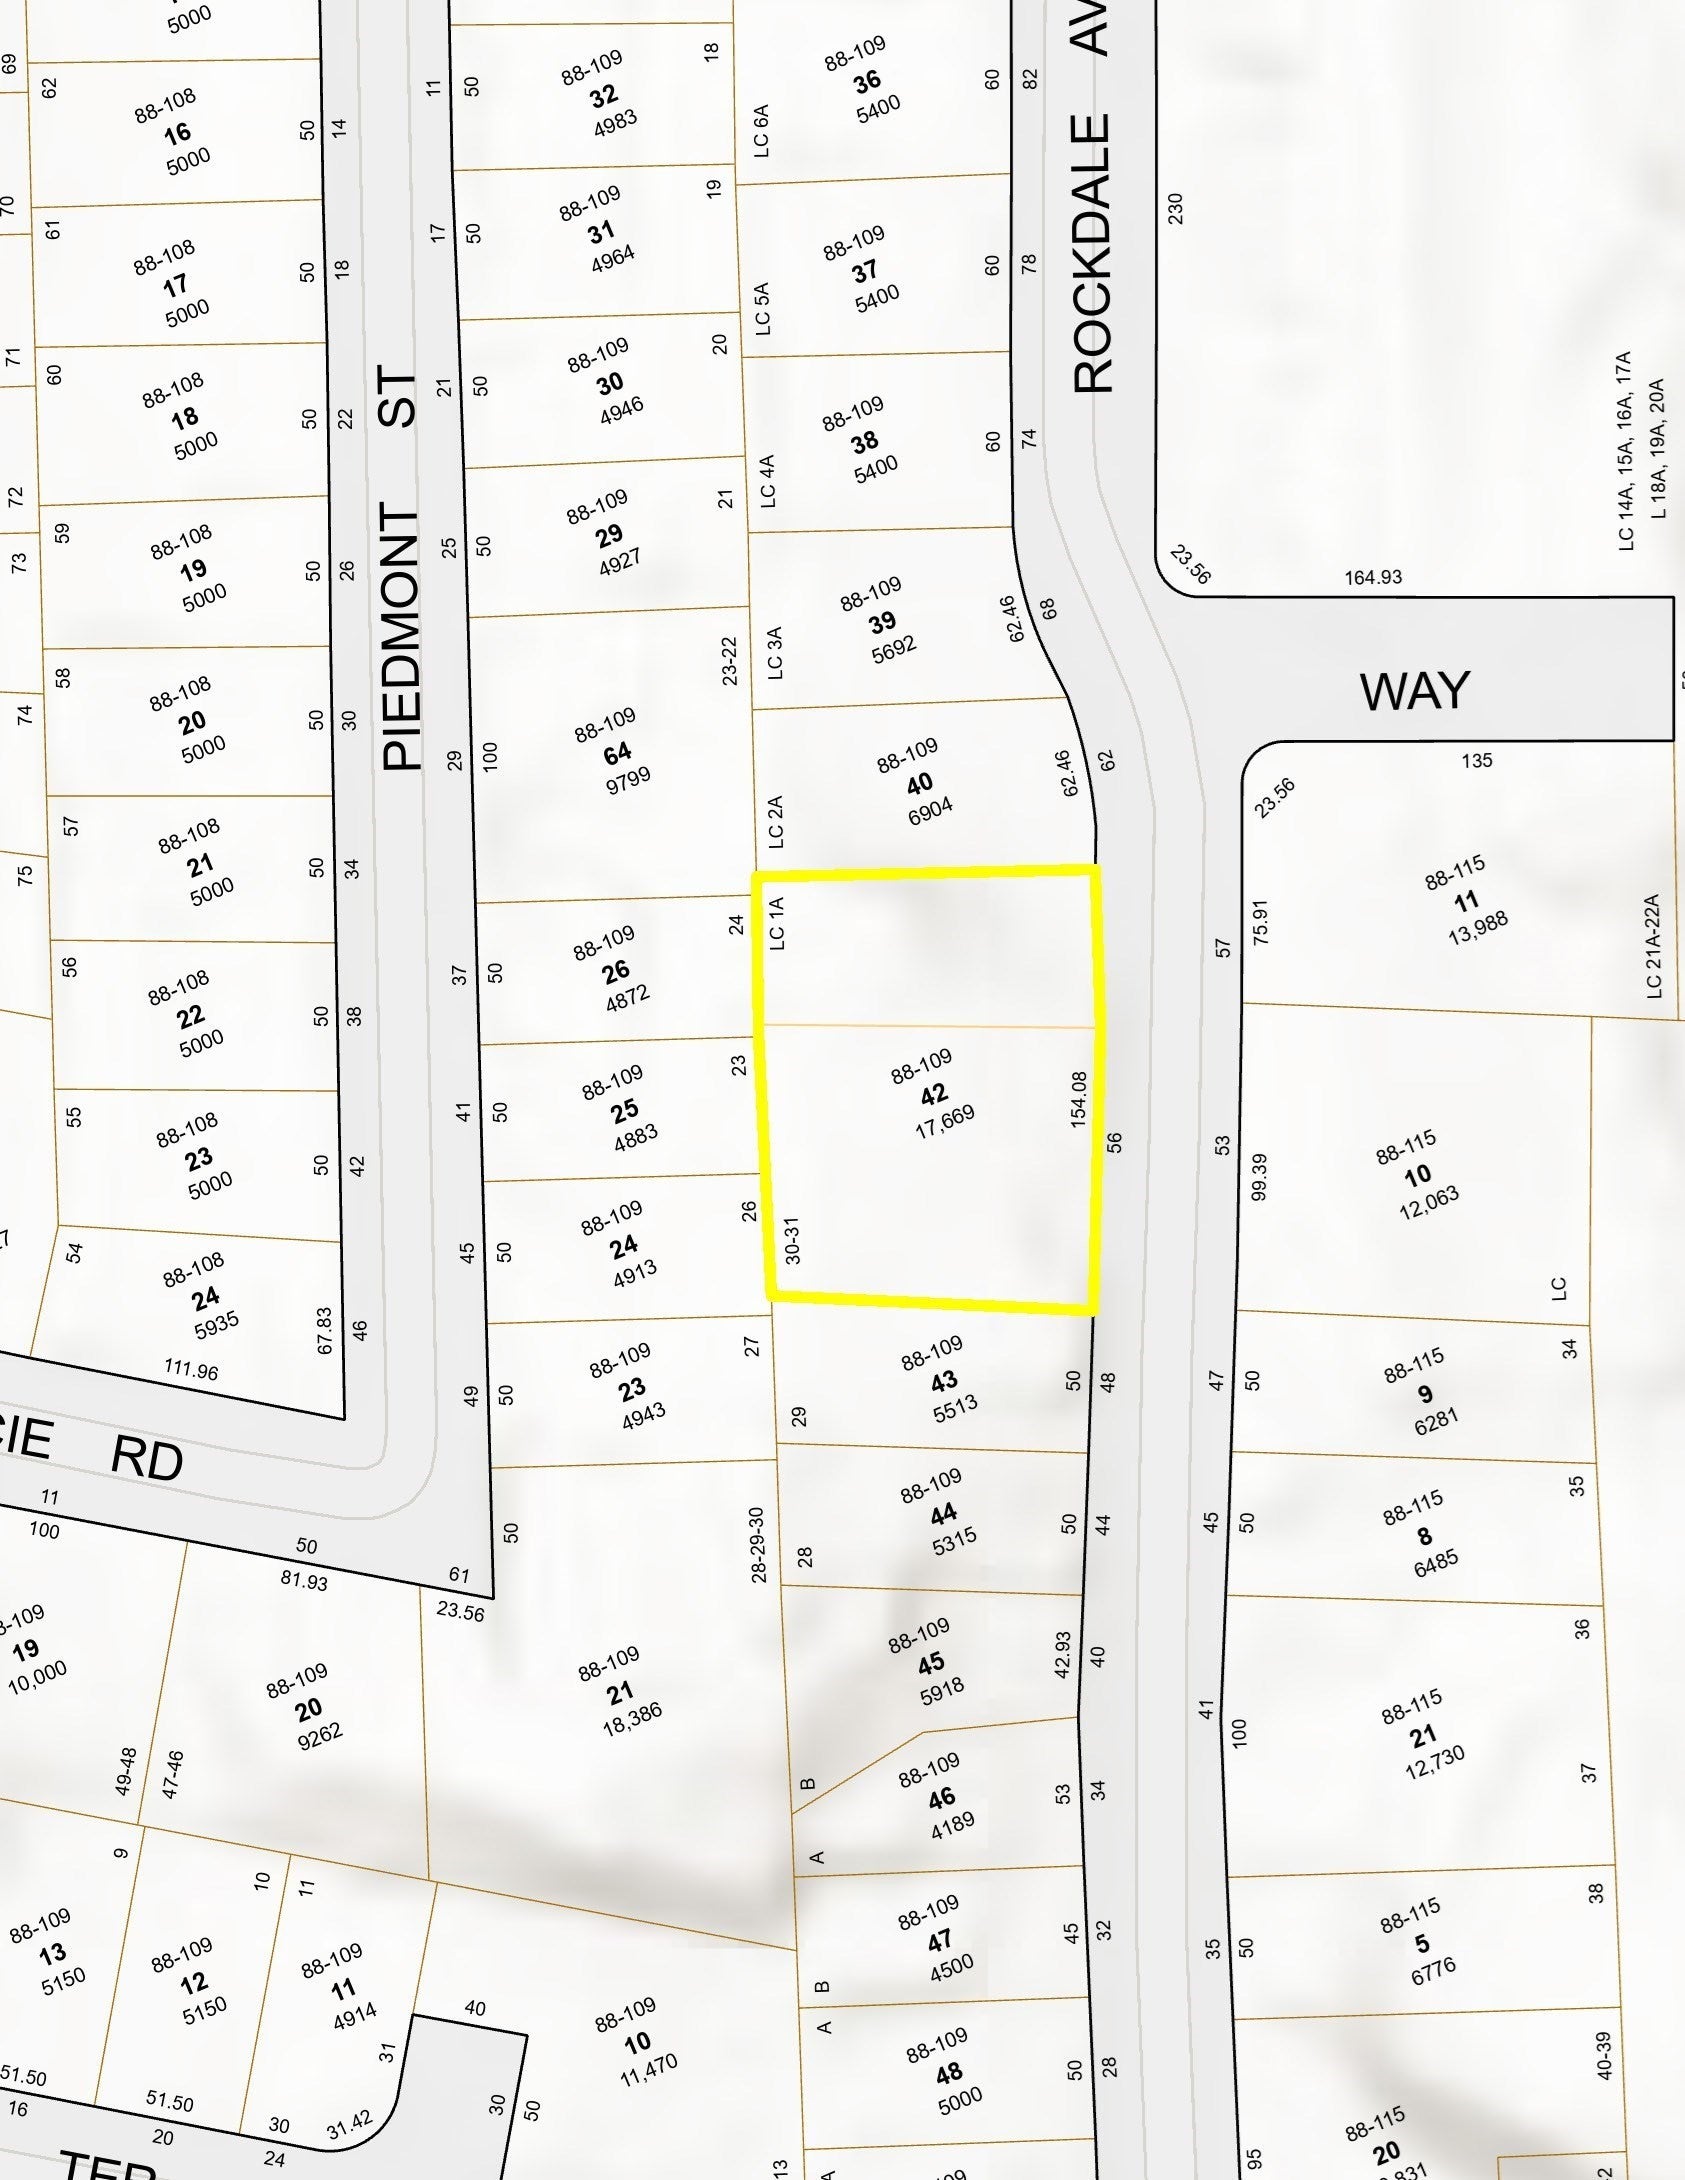
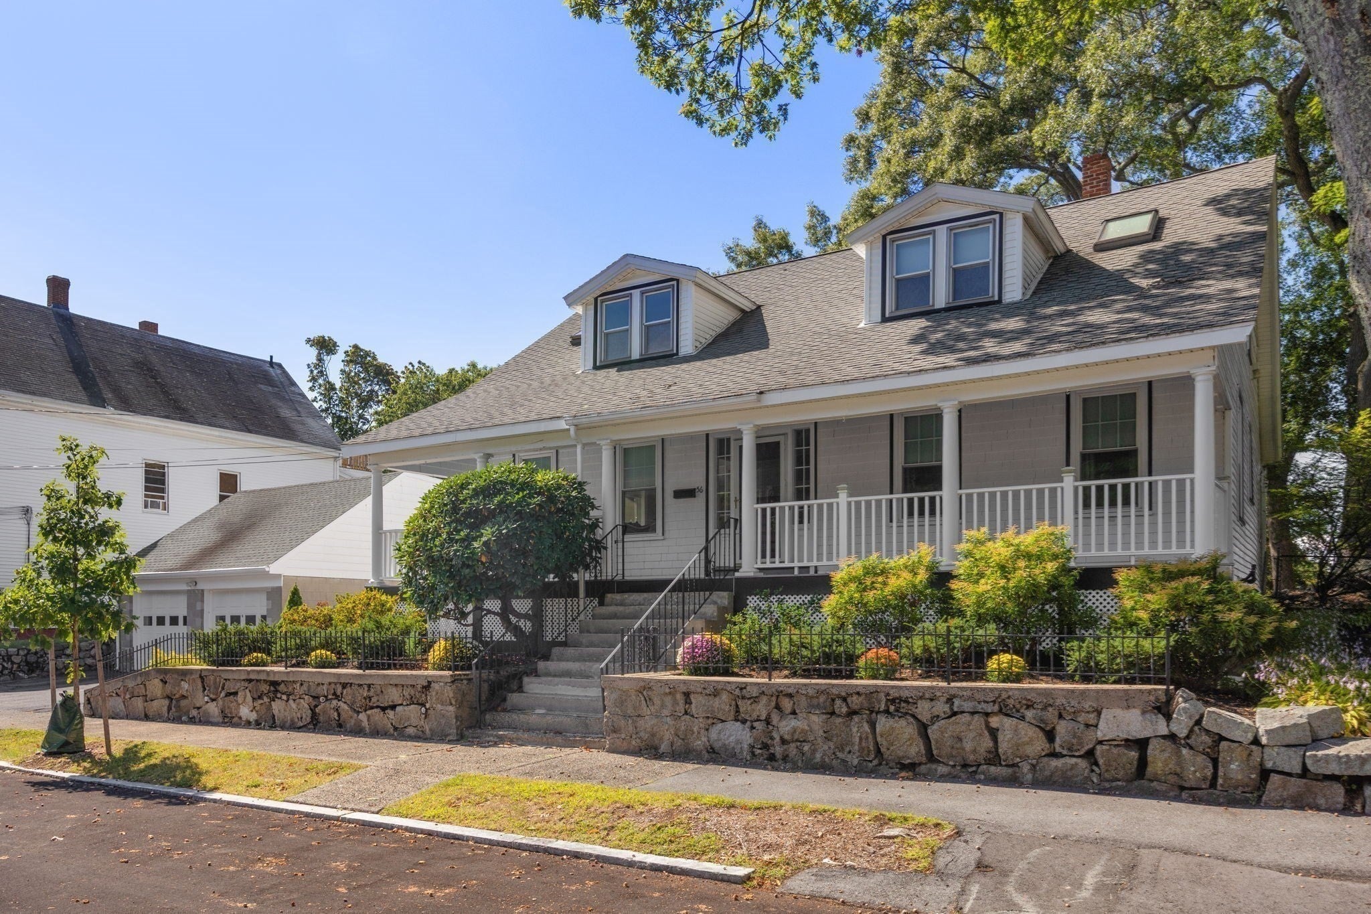
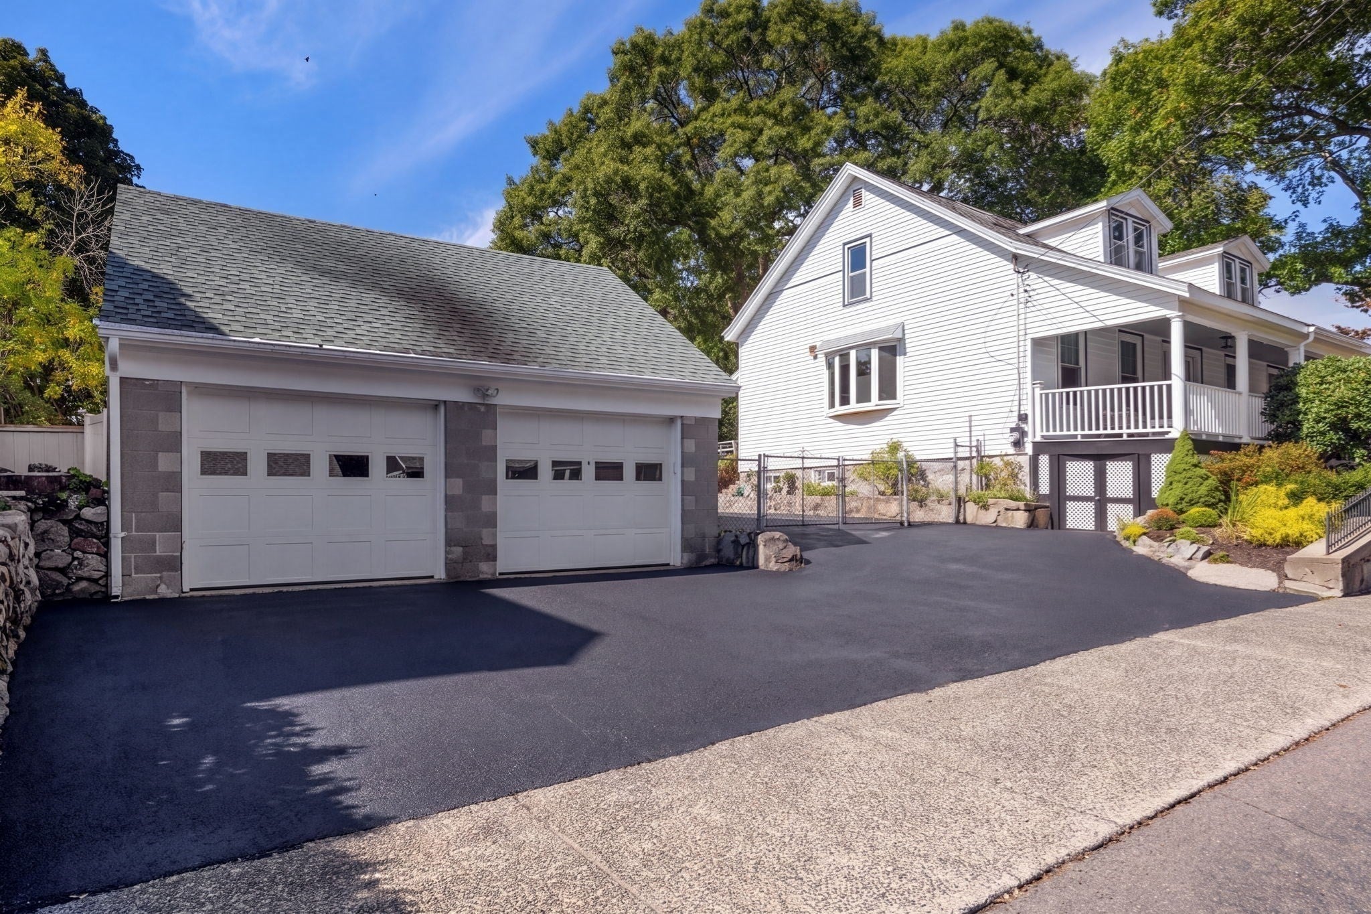
**A Classic Home with Timeless Appeal**Perched high on a hill on a quiet dead-end street, this beautifully maintained home enjoys a wonderful sense of privacy, beautiful sunset views, and an exceptional setting on two lots totaling more than 17,000 square feet. Offering a perfect blend of classic charm, generous living spaces, and versatility, this distinctive property features three bedrooms, two full baths, and a flexible floor plan that could easily accommodate a fourth bedroom. The spacious double living room, elegant dining room with built-in china cabinet, **sunny family room filled with natural light**, and enclosed porch off the kitchen provide inviting spaces for everyday living and entertaining. Hardwood floors throughout, charming architectural details, and a large eat-in kitchen with beautifully crafted custom kitchen cabinetry add warmth and character. The outdoor setting is equally impressive, with magnificent mature oak trees, established gardens, a built-in swimming pool, and a welcoming full-width front porch. A detached two-car garage offers more than 1,000 square feet across two levels, including an expansive upper level accessed by a full staircase. The generous driveway provides additional parking for four cars. With its elevated setting, expansive grounds, flexible living spaces, and exceptional outdoor amenities, this special property offers a rare combination of privacy, comfort, and opportunity in a well-established neighborhood.

Save
Ask
Tour
Hide
Share
Listing Snapshot
Price 
$875,000
Days On Site 
15 Days
Bedrooms 
3
Inside Area (SqFt) 
1,942 sqft
Total Baths 
2
Full Baths 
2
Partial Baths 
N/A
Lot Size 
0.41 Acres
Year Built 
1900
MLS® Number 
73585177
Status 
Active
Property Tax 
$7,138
HOA/Condo/Coop Fees 
N/A
Sq Ft Source 
Public Records
Friends & Family
Recent Activity
yesterdayListing updated with changes from the MLS®
2 weeks agoListing first seen on site
General Features
Acres 
0.41
Disclosures 
The listing agent is related to the seller. The pool is 18 x 36. The cooler in the shed remainsand the safe in the basement remains. This property has two lots: #30 & #31. The buyer is responsible for their own research on the property. The floor plan is for design purposes only.
Foundation 
Stone
Garage 
Yes
Garage Spaces 
2
Parking 
PavedDetachedGarage Door OpenerStorageGarage Faces SideOff Street
Parking Spaces 
6
Property Sub Type 
Single Family Residence
Sewer 
Public Sewer
SqFt Above 
1942
SqFt Total 
1942
Style 
Colonial
Water Source 
Public
Zoning 
res
Interior Features
Appliances 
Water HeaterOvenDishwasherDisposalRangeRefrigeratorFreezer
Basement 
FullWalk-Out AccessConcrete
Cooling 
Window Unit(s)
Electric 
220 VoltsCircuit Breakers
Flooring 
WoodTile
Heating 
CentralBaseboardOilZoned
Interior 
Master DownstairsWalk-In Closet(s)Open FloorplanCeiling Fan(s)
Laundry Features 
Washer HookupElectric Dryer Hookup
Bathroom 1 
Dimensions - 7.916666666x8.25Level - FirstArea - 65
Bathroom 2 
Dimensions - 5.666666666x7.166666666Level - SecondArea - 40
Bedroom 2 
Dimensions - 16x15.166666666Level - SecondArea - 242
Bedroom 3 
Dimensions - 12.416666666x11.166666666Level - SecondArea - 138
Dining Room 
Dimensions - 16.416666666x11.833333333Level - FirstArea - 194
Family Room 
Dimensions - 22.666666666x11.916666666Level - SecondArea - 270
Kitchen 
Dimensions - 13x11.666666666Level - FirstArea - 151
Living Room 
Dimensions - 13.333333333x27.416666666Level - FirstArea - 365
Master Bedroom 
Dimensions - 18.083333333x16.166666666Level - FirstArea - 292
Save
Ask
Tour
Hide
Share
Exterior Features
Construction Details 
Frame
Exterior 
Rain GuttersStorageGarden
Fencing 
FencedStone
Lot Features 
Gentle SlopingLevel
Other Structures 
Storage
Patio And Porch 
PorchDeckEnclosed
Pool Features 
In GroundPrivate
Private Pool 
Yes
Roof 
Shingle
View 
Scenic
Waterview 
Scenic
Community Features
Community Features 
Golf
MLS Area 
East Lynn
Schools
School District
Unknown
Elementary School
Sission School
Middle School
Pickering
High School
Lynn English
Listing courtesy of Debra Sordillo of Coldwell Banker Realty - Boston


The property listing data and information, or the Images, set forth herein were provided to MLS Property Information Network, Inc. from third party sources, including sellers, lessors, landlords, and public records, and were compiled by MLS Property Information Network, Inc. The property listing data and information, and the Images, are for the personal, non-commercial use of consumers having a good faith interest in purchasing, leasing or renting listed properties of the type displayed to them and may not be used for any purpose other than to identify prospective properties which such consumers may have a good faith interest in purchasing, leasing or renting. MLS Property Information Network, Inc. and its subscribers disclaim any and all representations and warranties as to the accuracy of the property listing data and information, or as to the accuracy of any of the Images, set forth herein.

Last checked 2026-10-17 08:11 AM UTC

Neighborhood & Commute
Source: Walkscore
Save
Ask
Tour
Hide
Share